
Showing posts with label project. Show all posts
Showing posts with label project. Show all posts

Olympic clouds

Clouds over London
The Cloud — this enterprise advanced by the international command of architects, designers and the engineers, including one of known laboratories — MIT SENSEable City Lab. The project "The Cloud" is the applicant for the best ornament of the Olympic park proclaimed Boris Johnson (the mayor of London).


National Ecological Institute in South Korea

The interconnected domes
The project includes erection of the interconnected domes representing triangular hothouses from a tree and plexiglas.


Design kilometre

5 Exclusive Lanterns
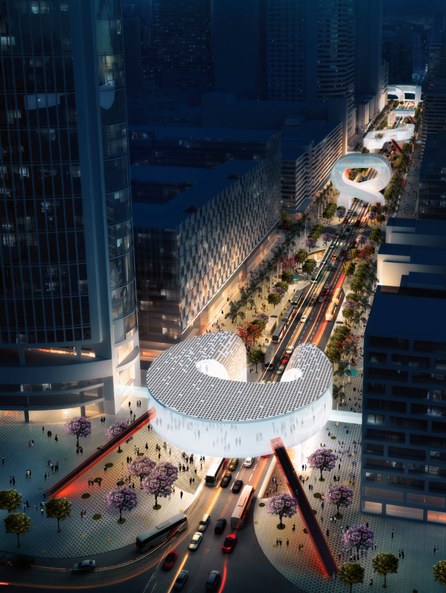
The project consists from “5 conceptual lanterns”, each of which has the function. Lanterns are visible from apart — by the way, during day heat they create a shade.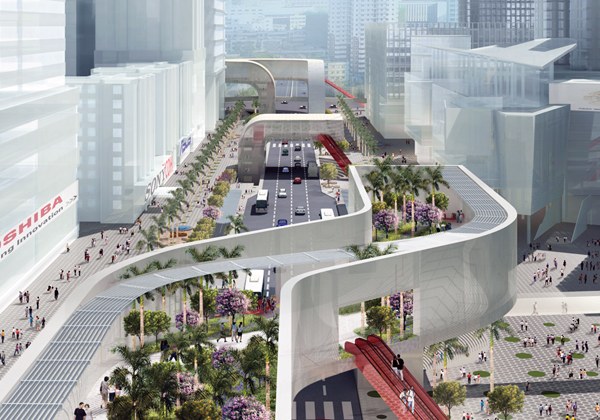





Multicultural shopping centre in Toronto

Grandiose shopping in Toronto
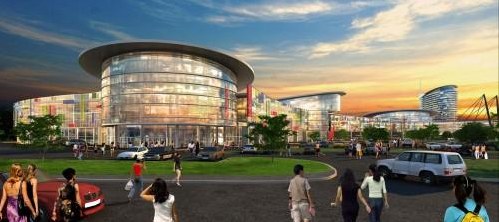
In new shopping centre traditions of east markets and the European boutiques will be mixed. Building of an additional tower with hotel which will adjoin the centre becomes the second stage of the project. The tower in height of 20 floors will give to interested persons of 475 hotel rooms of a class lux.


New surprising hotel in Abu Dhabi

Racing track in hotel
The racing track will be laid in a complex under the bridge which will connect two towers of hotel. A total area of a hotel complex — 85,000 sq. m.

Park observatory
Cloud 360

The dream of flights has in reality inspired authors of this project. «Cloud 360» is a platform, having risen on which (on one of the lifts integrated into"feet"of a design), you will be admired by full sensation of freedom… At top levels the restaurant, cafe, a media library are located.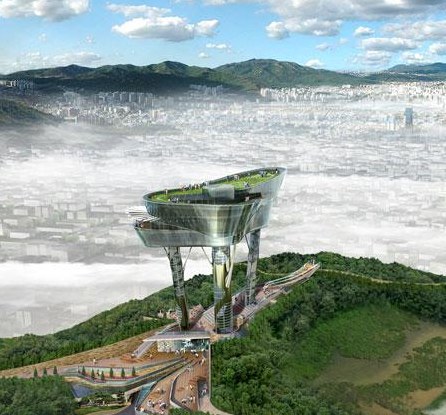
New vision of office space for clerks

Bank on suburbs of Madrid
The building, which building is planned to finish in 2013 year, will be on suburbs of Madrid.The building is in new area, is surrounded by office centres, the commercial real estate and residential buildings. In this cold, reserved place architects have suggested to erect an artificial garden, an oasis which would involve outside inside. The linear structure of a three-storyed structure is laid out by a carpet, following district topography. The cool and damp microclimate is inside created.

Zaha Hadid will construct Stone Towers in Cairo


 Zaha Hadid Architects has shown the project office and shopping centre “The Stone Towers” which will construct in capital of Egypt, Cairo.
The Stone Towers by Zaha Hadid Architects
The architect was inspired by samples and structures of ancient Egyptian stone constructions. Lines of northern and southern facades of each tower will be with breakages and ledges that underlines effect of light and a shade on a surface.Towers will be constructed around Stone Park in Cairo. A total area of 525,000 sq. m.; here business hotel, office and trading spaces, restaurants and cafe will be located.

Entertaining ecology in Hamburg


City in a miniature
The project represents a complex of buildings and a tower where public zones (restaurants and showrooms) will be placed. In the central lobby city models of Hamburg which can be examined through a glass facade will be exposed.

The retrocomputer

Retro Philco PC
The newcomer old Philco PC also uses design elements of "ancient" typewriters. Now authors of object search for the manufacturers interested in introduction of given design.Authors consider, that they managed to reconsider considerably an image of the personal computer. The project has been created within the limits of specialized competition.



Rotterdam supermarket

Supermarket in Rotterdam

On the market area 100 trading places, shops and restaurants will take places. In a building is also an underground part — a parking on 1200 places and a supermarket.In each apartment there will be own balcony, and also a window which leaves on the market area. The project is planned to construct by 2014th year. The general investments into the project makes 175 million euro. The building total area will make 100,000 sq. m.


Ultra-modern dugout in Switzerland


Small house in the Swiss Alpes
The input in a building is combined with a small court yard. Rather big facade of the house, with a more potential for spacious windows is inside hidden. The corner of the review from the house is slightly under a corner.Local authorities do not welcome modern decisions in architecture. But this design has been apprehended positively, as an example of the pragmatic unostentatious project in very sensitive district.


Subscribe to:
Posts (Atom)


.jpg)


