
Showing posts with label Europa. Show all posts
Showing posts with label Europa. Show all posts
The unusual bridge in Maribor
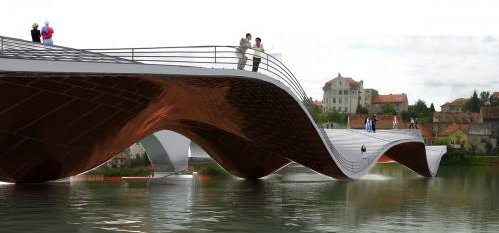
Walks on waves
150 metre bridge is suitable for walks on foot and... on a bicycle, — especially, all bicycle walks will be really similar "walks on waves".

Google Books will scan the Italian libraries

Foster + Partners have reincarnated in Zenith

Musical Zenith
 This offer of architectural bureau Foster + Partners became the winner in competition. The centre was necessary for this industrial region for motivation of local population, youth to positive development, and also creations of the regional cultural centre which would advance an image of region as a whole.
Very accurate structure of a roof became result of research of laws of aerodynamics; the roof is an ideal surface for interaction with a wind, directing air on channels for natural ventilation of premises.
The system is constructed purposefully for "reception" of northern and southern winds. In an underground part of a building the storehouse for air which, arriving by means of special system of a facade and a roof, is cooled is created and then it is supposed in premises. Lateral flaps create a shade in foyer.



Rotterdam supermarket


Supermarket in Rotterdam

On the market area 100 trading places, shops and restaurants will take places. In a building is also an underground part — a parking on 1200 places and a supermarket.In each apartment there will be own balcony, and also a window which leaves on the market area. The project is planned to construct by 2014th year. The general investments into the project makes 175 million euro. The building total area will make 100,000 sq. m.


Ultra-modern dugout in Switzerland


Small house in the Swiss Alpes
The input in a building is combined with a small court yard. Rather big facade of the house, with a more potential for spacious windows is inside hidden. The corner of the review from the house is slightly under a corner.Local authorities do not welcome modern decisions in architecture. But this design has been apprehended positively, as an example of the pragmatic unostentatious project in very sensitive district.


New building for Royal College of Art

Original college in London
Originality of a design consists that have inserted a steel skeleton into an existing brick building.The zigzag roof from a North side is glazed, allowing to provide a premise additional illumination. In a building 58 students can be trained.
Here rooms for study, seminars, exhibitions, administrative premises, and also studios for the artists coming on various actions will be equipped.


Promo-pavilion for the city of Żory

Fire festival
The city name, Żory means fire, a flame. For city building, it was necessary to burn wood, therefore such name. Traditions remain; in the summer the annual Festival of Fire here is held, on a city logo the small flame is represented.
Hotel of new type in Amsterdam

CitizenM is the hotel made of ready modules of rooms.
The hotel of new type is constructed in Schiphol Airport in Amsterdam. The design of the project was developed by the Holland architectural studio, “Concrete”.Each of two hundred thirty rooms has been constructed and arranged by furniture at factory. Then the received elements have been made together as containers by the ship — and the hotel has turned out.
The concept assumes reduction of all unnecessary expenses and removal of all unnecessary details. As a result of visitors receive magnificent conditions and comfort for very moderate price. In hotel of 230 numbers, 14 square metres everyone by the area.

Company Concrete has thought up the concept which has defined new possibilities for creative process and a new way for all involved technologies.
CitizenM wishes to clone the concept and to construct more than 20 hotels next year, with use of technology of blocks. The second hotel will be constructed in Amsterdam, the third - in Glasgow. Other European cities now are in the field of research.

To save space, subjects from a bathroom are placed separately in a room. In the big glass cylinders are a shower and a toilet, in the small cylinder the bowl and additional space for storage of personal things is hidden.

On either side of a bed night little tables are located. Under a bed the huge locker for suitcase storage in an open kind or other personal things is placed. Sockets on a forward part of a bed allow to connect your laptop or phone.


The philosophy of a new hotel brand is that:
“Small rest in road is necessary to All travellers. To researchers, wise men, dandies, businessmen, adventurers and dreamers. They are independent and individual, but they are united by one — aspiration to travel positively. For all mobile citizens of the world. CitizenM”

Landing stage Angus Meek

Bristol architect Angus Meek has won competition on restoration of landing stage Weston-super-Mare which have suffered in a fire in July of this year, having bypassed architects of five firms, including Grimshaw.
Colourful and the shone 18 metre design which will cost not less than 10 million pounds sterling, has been chosen by owners of a mooring and 59% from 20,000 respondents voting for the project.
The won project which consists of four similarity of a column and sidewalk round a building, is considered the most suitable to shape of the pier constructed in 1904.

Kerry Michael, one of owners of a mooring, along with sister Michel, has declared, that “they aspired to find modern design which would be entered in historical surroundings of a pier”. This design with four pontoons — the best decision.
Owners of a pier finance the project from the money resources private and received under the insurance. Building is planned to finish by 2010.

Badgers View Farm

Building of unique apartment house Badgers View Farm in Chilterns (England) has begun.
Architects Lewis and Hickey have designed this house in 400 sq.m. representing modern displays and features. This project is extremely harmoniously entered in a reality, as though supplementing a landscape.
Architects explain, what exactly such rocks acting from the earth which lean against each other, and have inspired them on creation of such project.

Special school for especial children

This project has won award RIBA, Royal Institute of British Architects.
In a building there is a pool with hydro-therapy, a touch zone for reading, art studios. Rooms for study are located on building perimetre, for everyone the especial kind and space registration is provided. The design and materials allow to use a sunlight as much as possible long time.Designers have provided use of various height of windows for different age groups.
It is equipped three internal court yard, one for the elementary grades, the second for seniors and the third — the general zone.
The school became a part of the new educational centre; here it is constructed Christ’s College Secondary School and Guildford Children’s Centre.
New experiment in a genre of an architectural sculpture

Total area of objects — 90,000 m. sq. office, trading and, probably, a floor space. Very qualitative place of building is chosen; in the most prestigious area Oslo, on a place of the former centre of post sorting, near to the central station.
The design concept is connected with a symbol of air, the sky; developers hope, that the project will positively affect image of a city as modern European capital.

“Crystal Clear” — the unique offer for a modern city, a congestion of various high-rise structures and towers. It is a city rock which has strategic value for development of Oslo.It is planned, that building will last 3-5 years.
We are proud, that our object is so significant for a city, strengthens positions of Norway in Europe, shows ample opportunities of our professional experience.

Upside Down House, Szymbark, Poland

This original architectural resume of an epoch of communism and a real condition of the world.
Many tourists, coming to look sight, complain, on an easy nausea and dizziness even after several minutes of standing near to this object.Social habitation in Paris

French architectural bureau ECDM has finished building of an apartment house in the north of Paris.
Here it is planned to place students, university teachers and women who require support — so it is spoken in release.Various wings of a building are identified by colour — designers have thought up the original colour coding. Authors assert, that the concept, ideally corresponds to a district landscape.
The project will play various roles in the future; a stimulator of development, a divider of territory, a link between industrial and commercial buildings. The building place is mastered as follows: here 150 apartments for 170 inhabitants, 19 houses for researchers and the invited professors, and also already mentioned women are created.

Buildings are focused on the east and the West that allows to protect naturally inhabitants from pollution and the noise connected with road lying nearby. Parametres of volume of four buildings are perfectly integrated into an architectural landscape of district, transition and interaction with the next buildings is conveniently organised.

Subscribe to:
Posts (Atom)


.jpg)


